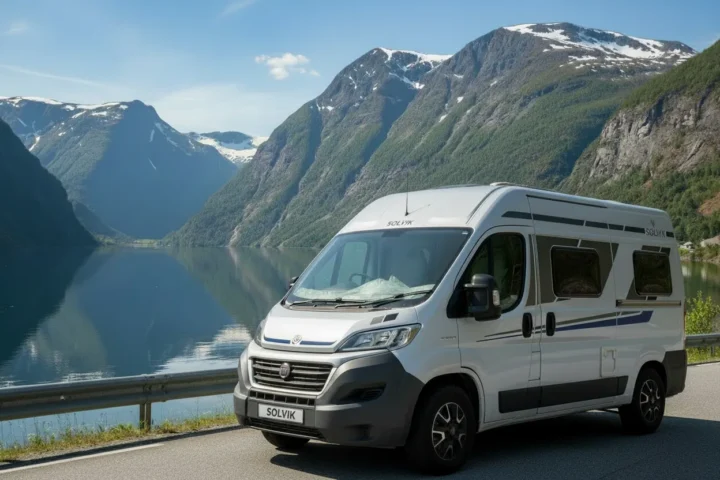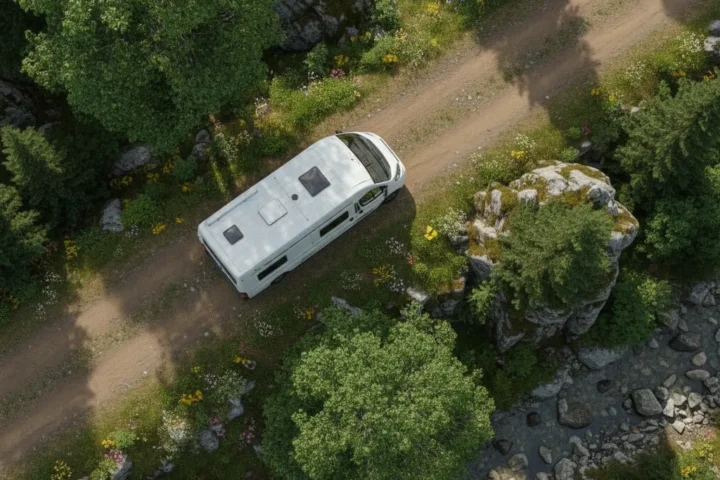
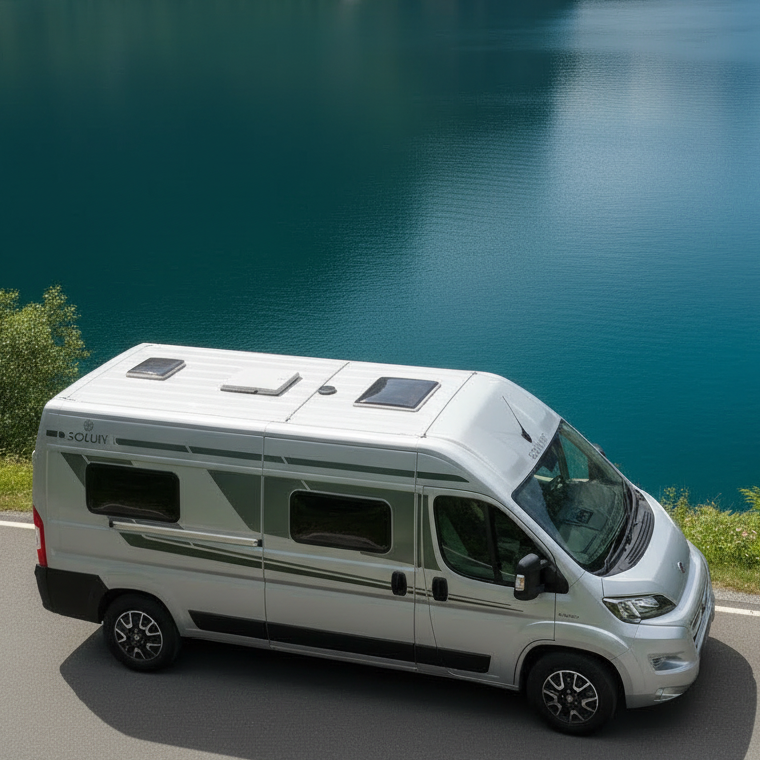
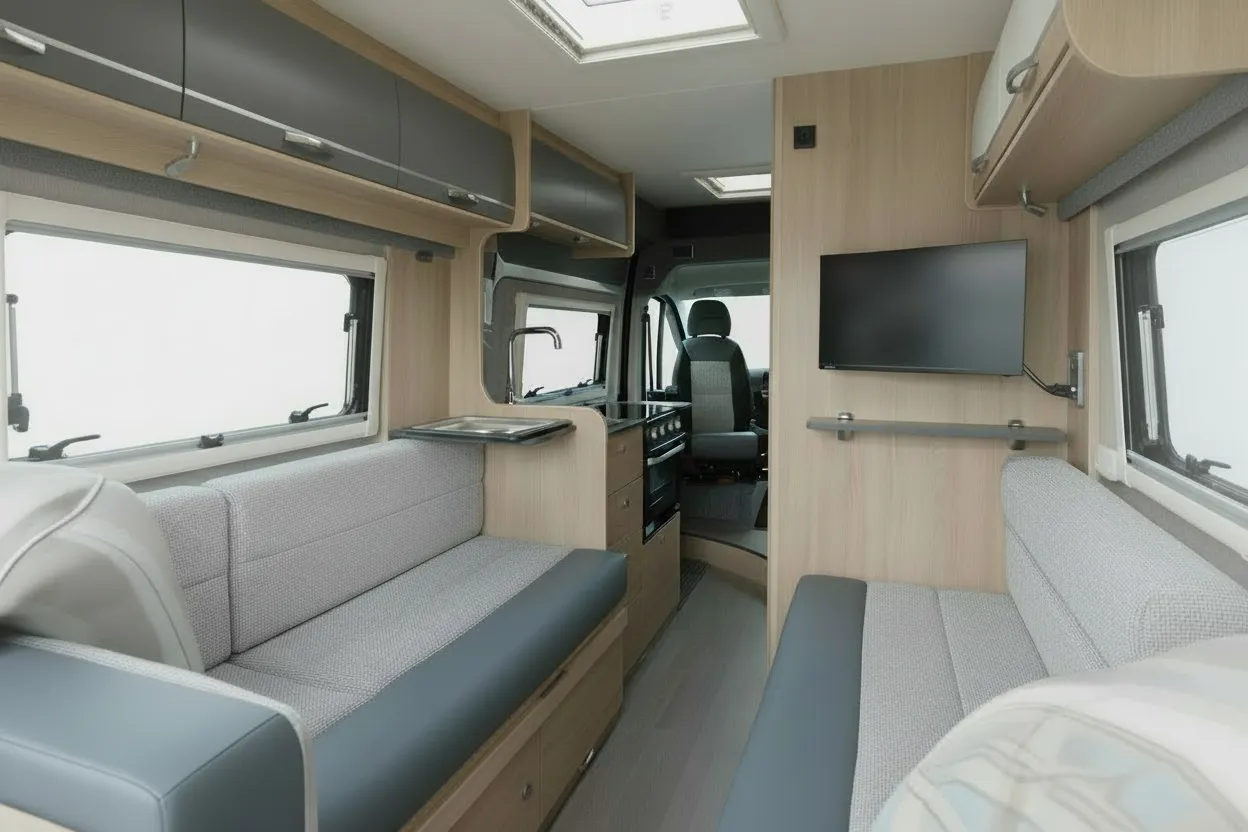
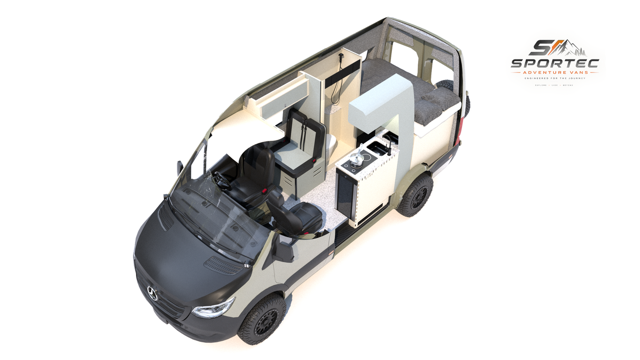
Big fridge, front dinette
Hav two-berth luxury campervan
5.99m (19'8") Long wheelbase. 150-litre fridge freezer, front dinette with swivel cab seats, open-plan rear lounge that makes a super king or two singles.
From £79,995
Price includes VAT and the base vehicle.
- Berths
- 2
- Length
- 5.99m (19'8")
- Wheelbase
- Long wheelbase
- Base vehicle
- Fiat Ducato, Citroën Relay or Peugeot Boxer, 3,500kg
- Licence
- Car licence, no C1 needed
The Hav layout
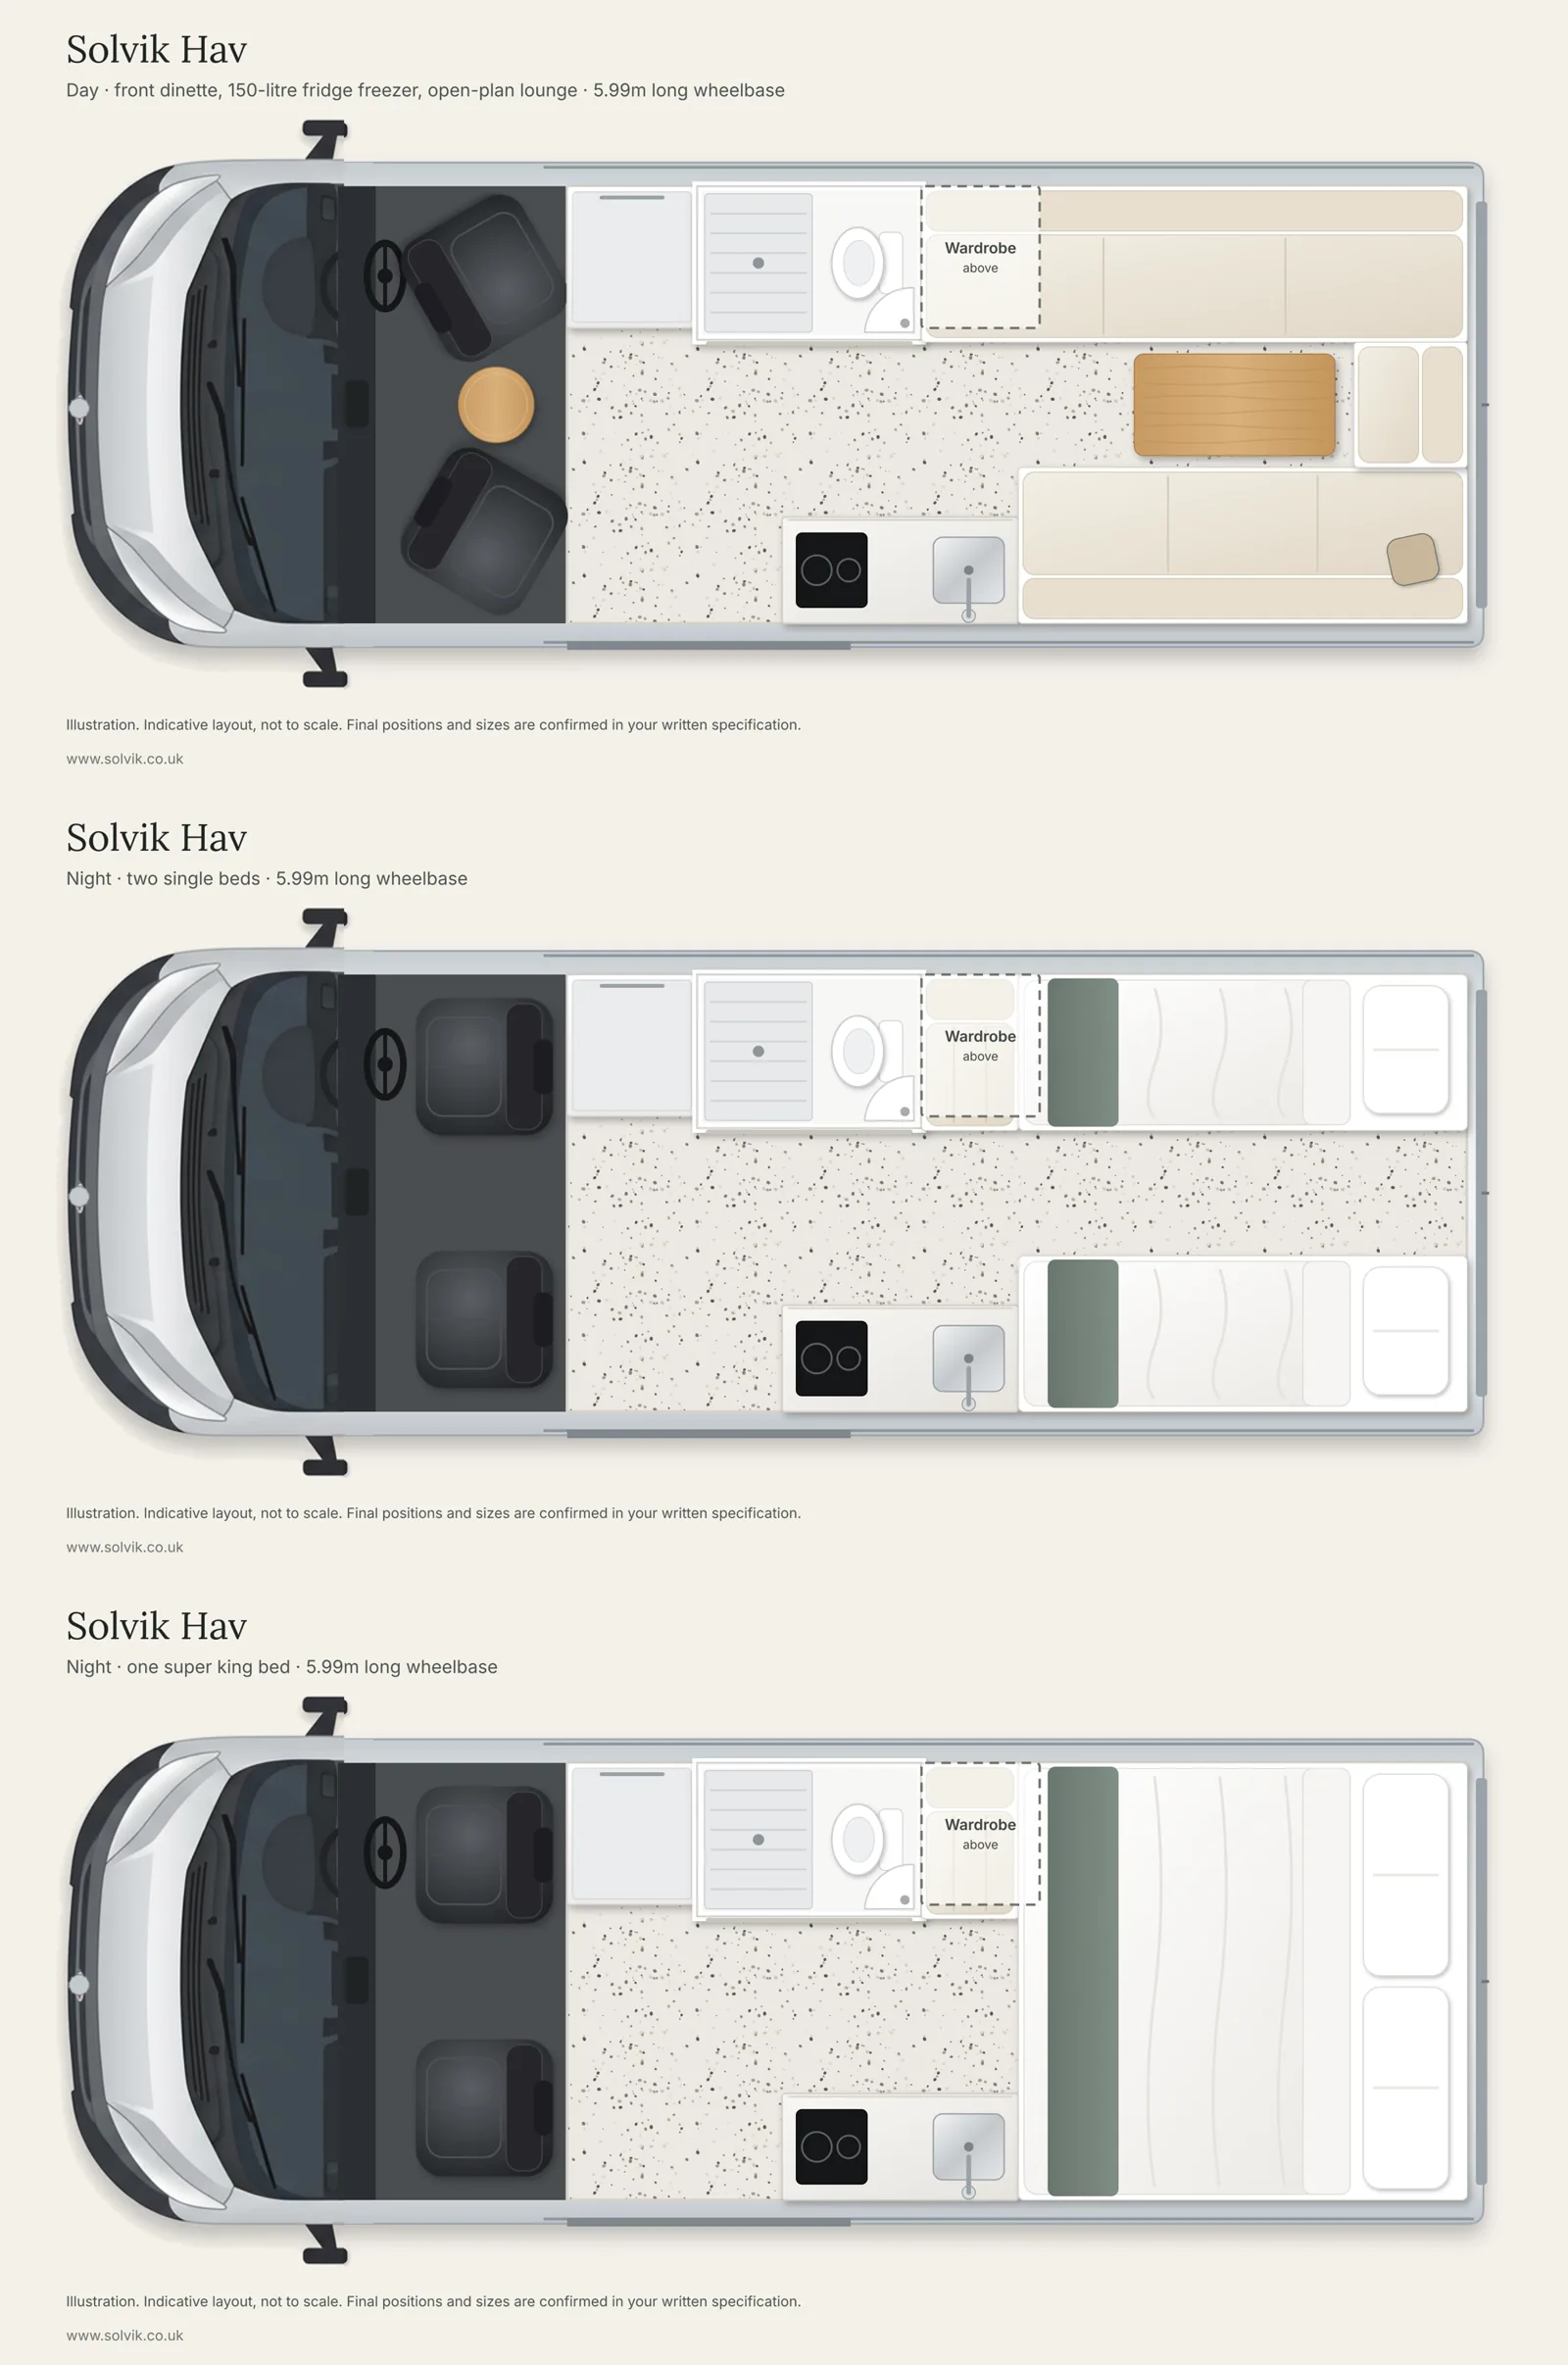
150-litre fridge freezer
A tall fridge freezer behind the driver.
Front dinette
Both cab seats swivel round to a small table.
Open-plan rear lounge
By day, a lounge around the table. By night, a 6'1" x 6'3" super king or two 2'2" x 6'3" singles.
Raised wardrobe
Full-height hanging space above the front of the lounge.
Shower room
950 x 650mm, with shower, toilet and corner basin.
Specification
Included as standard
Every Hav comes with all of this. Add extras in the configurator below.
Base vehicle
- Fiat Ducato, Citroën Relay or Peugeot Boxer, 3,500kg, drivable on a car licence
- 140hp engine with 6-speed manual gearbox (8-speed automatic available)
- Upgraded 220A alternator
Safety and driver assistance
- Driver and passenger airbags
- ABS braking and electronic stability control
- Lane keeping assist, traffic sign recognition and intelligent speed assist
- Driver attention alert and hill start assist
- Reversing sensors and tyre pressure monitoring
- Daytime running lights
Cab
- Manual air conditioning
- Cruise control and speed limiter
- Height-adjustable seats with armrests and lumbar support
- Adjustable steering column and electric power steering
- Electric windows and electrically adjustable mirrors
- Laminated acoustic windscreen and tinted front windows
- 5" DAB radio with Bluetooth, USB and 12V sockets
- Digital speedometer and trip computer
Security
- Remote central locking
- Perimeter alarm and Category 2 immobiliser
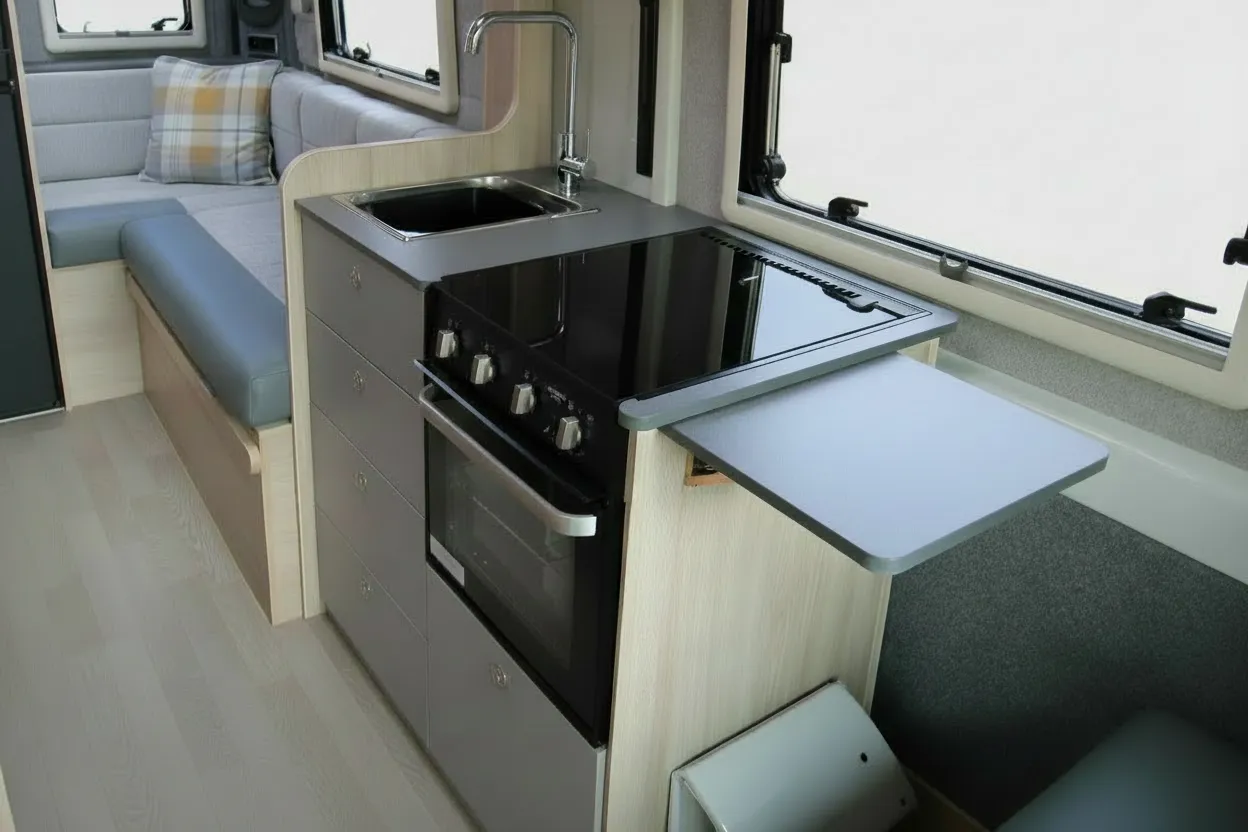
Kitchen
- 85-litre fridge freezer
- Sink with chrome mixer tap
- Worktop with matching upstand
- Pantry drawer, two-drawer storage and slide-out waste bin
- Two 230V sockets
- Your choice of hob and oven in the configurator
Washroom
- Your choice of toilet, with corner basin
- Shower with mixer
- Mirrored storage cabinet, robe hooks and toilet-roll holder
- Heating outlet
Living and sleeping
- Fixed beds in every layout (sizes on each model)
- Fabric upholstery (leather available)
- Wardrobe and under-bed storage
- Dining table
- Hard-wearing, scratch-resistant flooring
- 230V socket
- Smoke and carbon monoxide alarm, fire extinguisher
Power
- Two 314Ah lithium leisure batteries (628Ah)
- 200W roof solar panel with MPPT regulator
- 3,000W inverter with mains priority
- 60A battery-to-battery charger and 40A mains charger
- Victron battery monitor
- LED lighting throughout, with reading lights
- Four USB charging ports
- 25m mains hook-up cable
Water and heating
- 90-litre insulated fresh water tank
- 50-litre insulated waste water tank
- Fresh and waste tank level monitor
- Truma diesel and electric combi for blown-air heating and hot water
- In-line water pump
Windows and insulation
- Double-glazed privacy windows with blinds and fly screens
- Rooflights with blinds and fly screens
- Remis cab blinds
- Grade 3 thermal insulation
Outside
- Electric step, LED awning light and TV aerial
Configurator
Build and price your Hav
Choose your options and see an estimated price. Send it to us and we will reply with a written quote.